
As you enter through the main gates and begin the nearly three-quarters of a mile journey to the main residence, the drive lets you know you are on your way to an incredibly special destination.


Meander past the barn and wave hello to Westerly’s three resident horses - Amber, Robinson, and Shiraz. Drive through rows of dreamy vineyards to get the feel of wine country. Gaze at the bass stocked lake and perhaps you’ll see the resident ducklings.

Enjoy the fragrant lavender, which thrives under the long progression of olive trees that escort you to the motor court, a subtle nod to the iconic introduction to the San Ysidro Ranch. By the time you’ve reached the residence, you’ve naturally embraced the pace and provenance of Westerly’s unapologetic allure.

Part of Westerly’s genius is the dexterity of her configuration around the home’s interior courtyard. Public and private spaces extend from this piazza, allowing the main residence to live primarily as a gracious home with three, incredibly sophisticated bedroom suites. From there, Westerly’s floor plan effortlessly extends to include an attached two-bedroom guest wing on the east of the residence as well as the attached apartment to the west. These fluid extensions offer supreme ability to flex in size and scale depending on the situation.

Once inside, Michael S. Smith’s craftsmanship comes to life as you pass through the iron doors into the interior courtyard. Here lies the heart of the home and functions as the piazza of the property. Dramatic 40-foot ceilings create a space that feels both timeless and timely. Three sets of arched doors lead out to the gardens, and upstairs, a matching trio opens to the balcony. Throughout the courtyard, old-world architectural details ground the space and showcase the incredible build quality of the residence.


The formal living room opens to the gardens, ideal for entertaining and the ease of everyday life. Dual seating areas can easily host a crowd as the handsome antique stone fireplace warms the room on cool nights.

Ambiance and intimacy are front and center on the guest list for every event in the dining room. An antique Venetian candle-lit chandelier and stone fireplace ensure that the Venetian plaster walls are aptly lit for every meal.


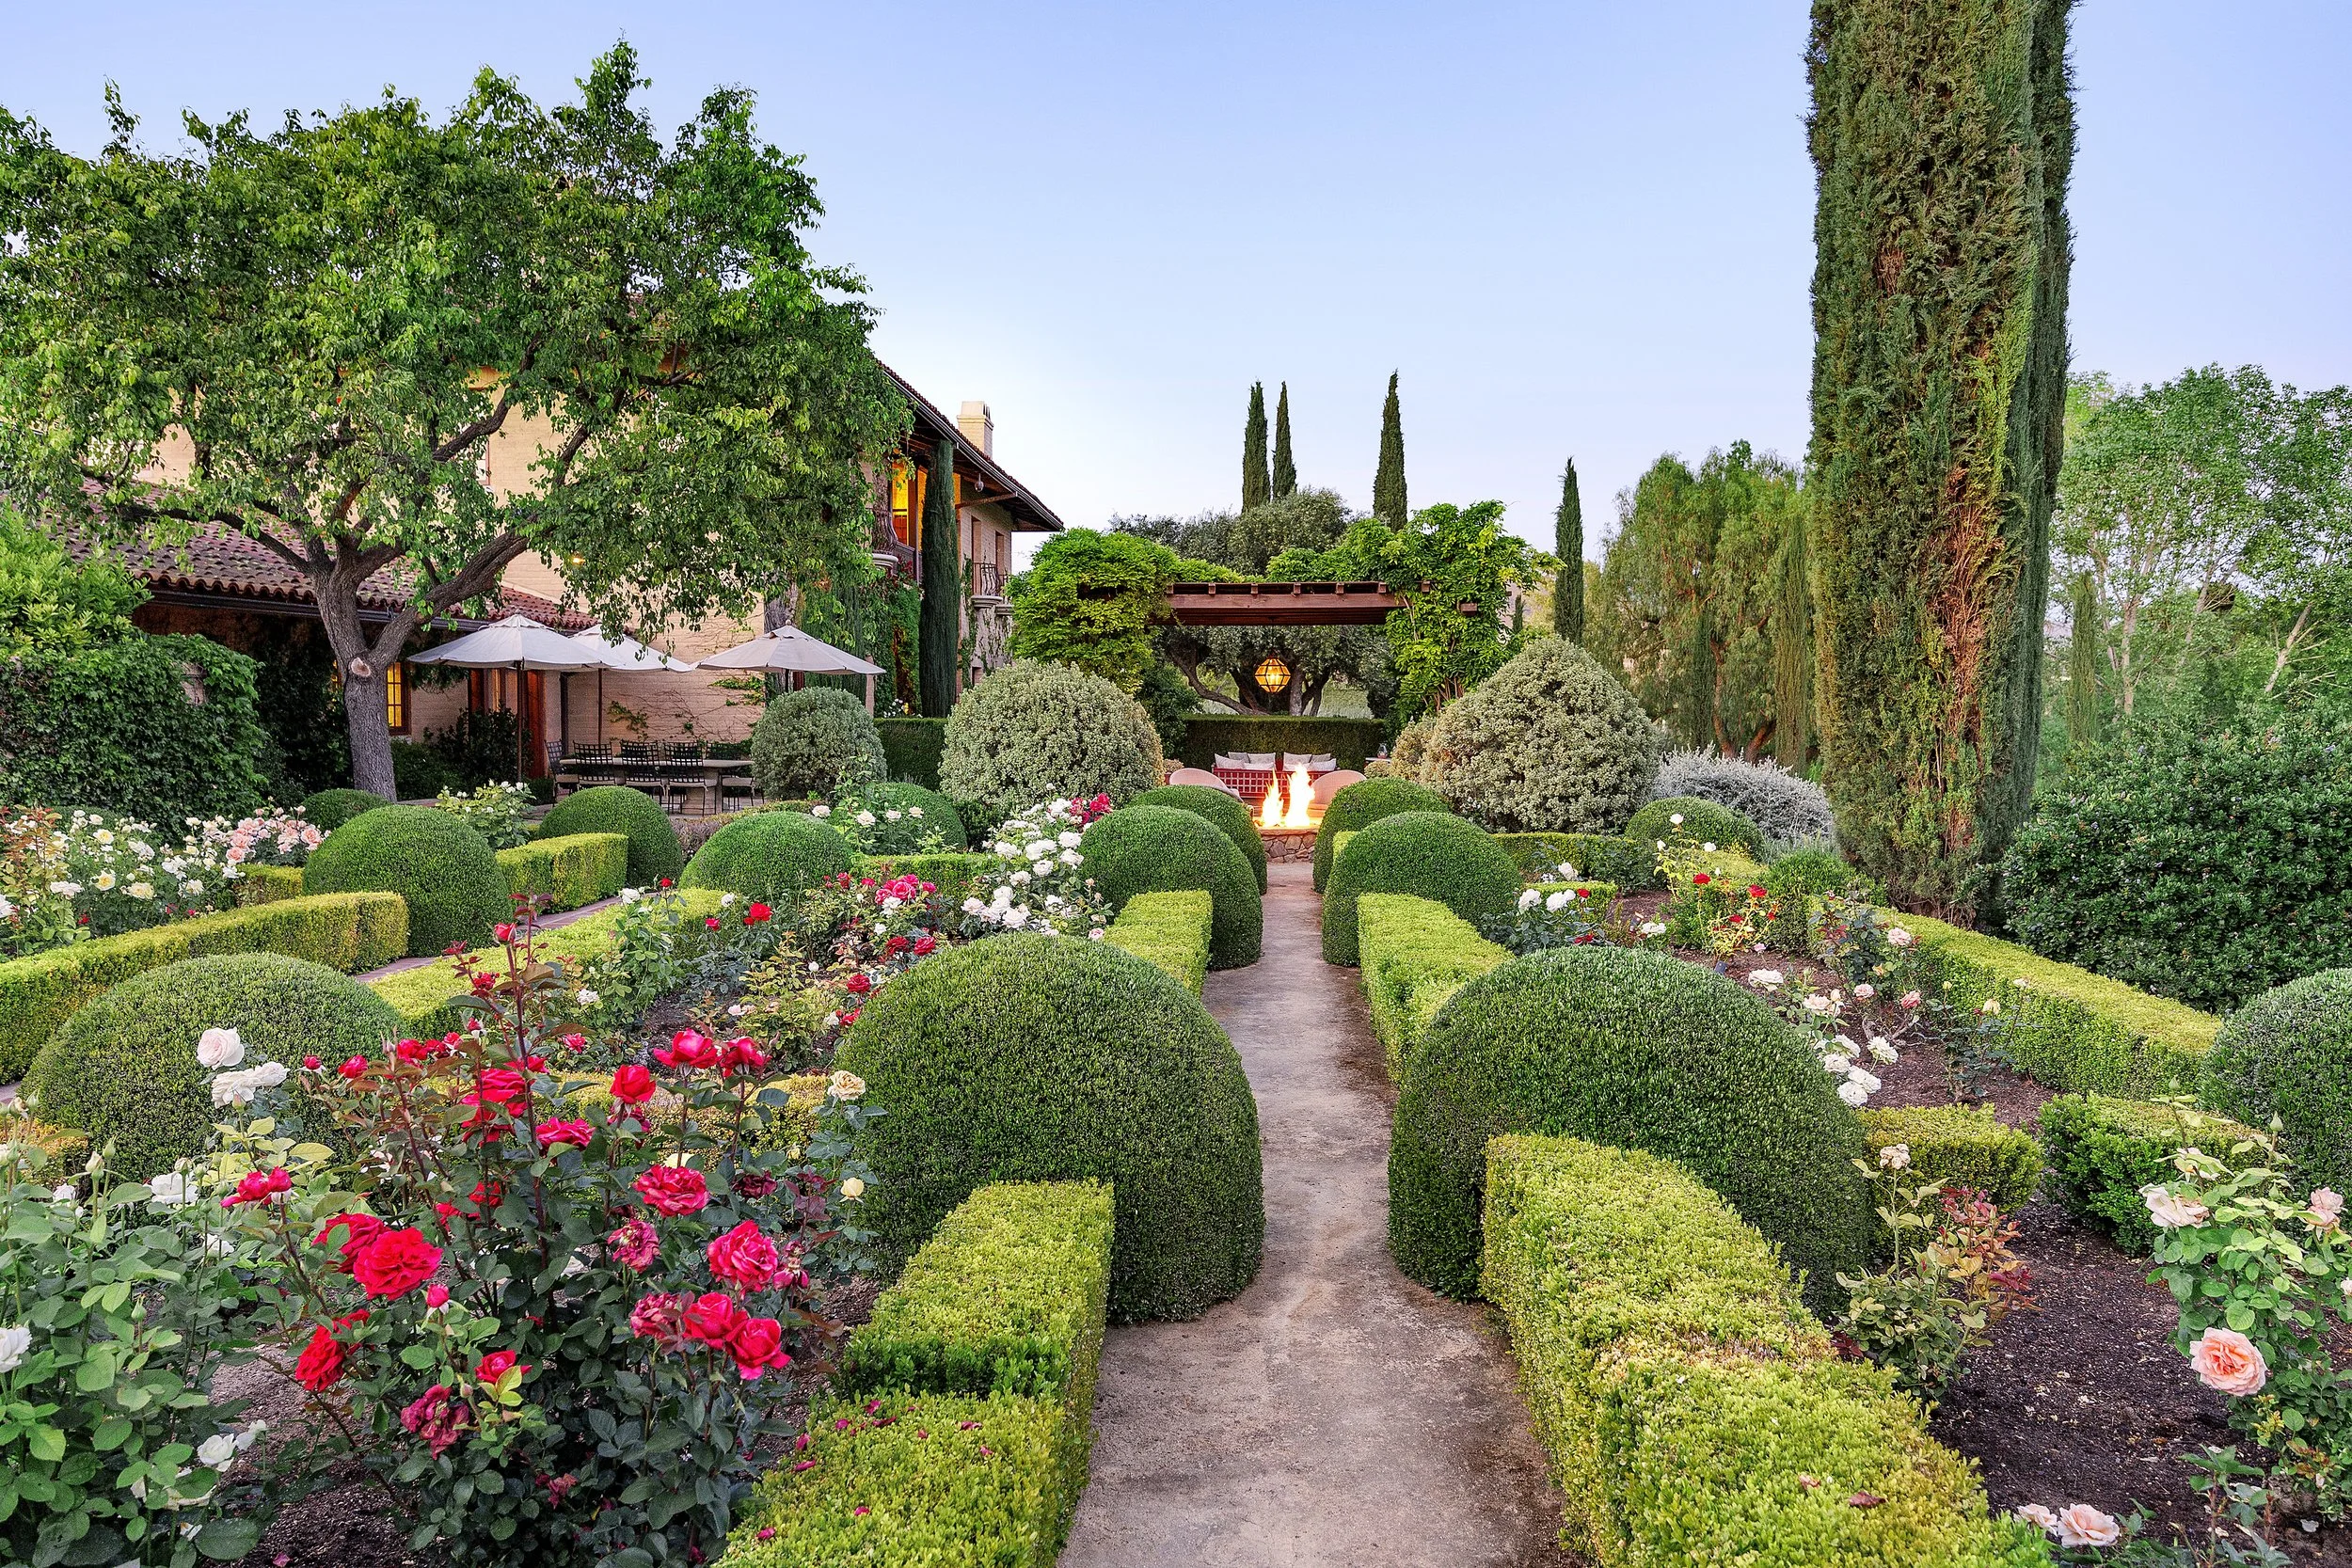
Outside, the incredible gardens, courtesy of both Mark Rios and Arcadia Studios, offer an anthology of destinations and botanical delights. As the grounds unfold from the residence, you’ll find areas of prim and proper plantings as well as the wit and whimsy of wisteria draped pergolas. Rose and vegetable gardens, groves of olives and fruit trees, and vistas of rolling hillsides create an environment that evolves throughout the day and shines throughout the seasons.

Marrying form and function, the kitchen with walk-in and butler’s pantries minds the countryside manner of the estate. Creamy tones pair beautifully with mixed metal surfaces, rich wooden cabinetry, and the patina of tile floors. With easy access to the kitchen garden and staff apartment, the kitchen easily transitions to back-of-the-house as needed.

The formal office and library are currently presenting as a billiards room (you know what they say about all work and no play…). Here, a 19th century Ver de Mer fireplace mantel, antique lighting and glass-front bookcases offer sporting touches to the room's origins. A coffered ceiling and matching glass-front bookcases read both clubby and handsome.


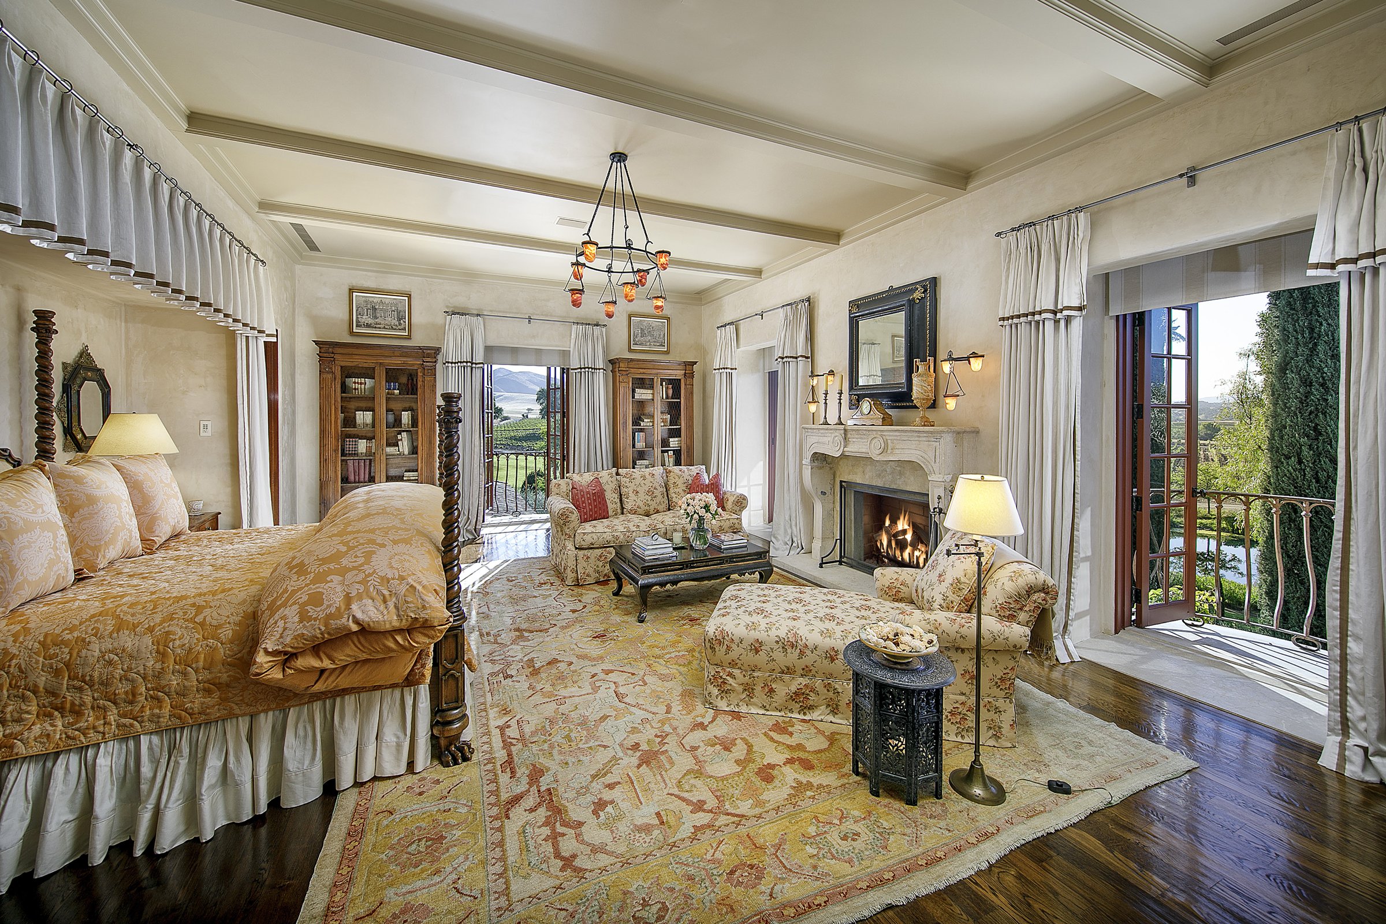
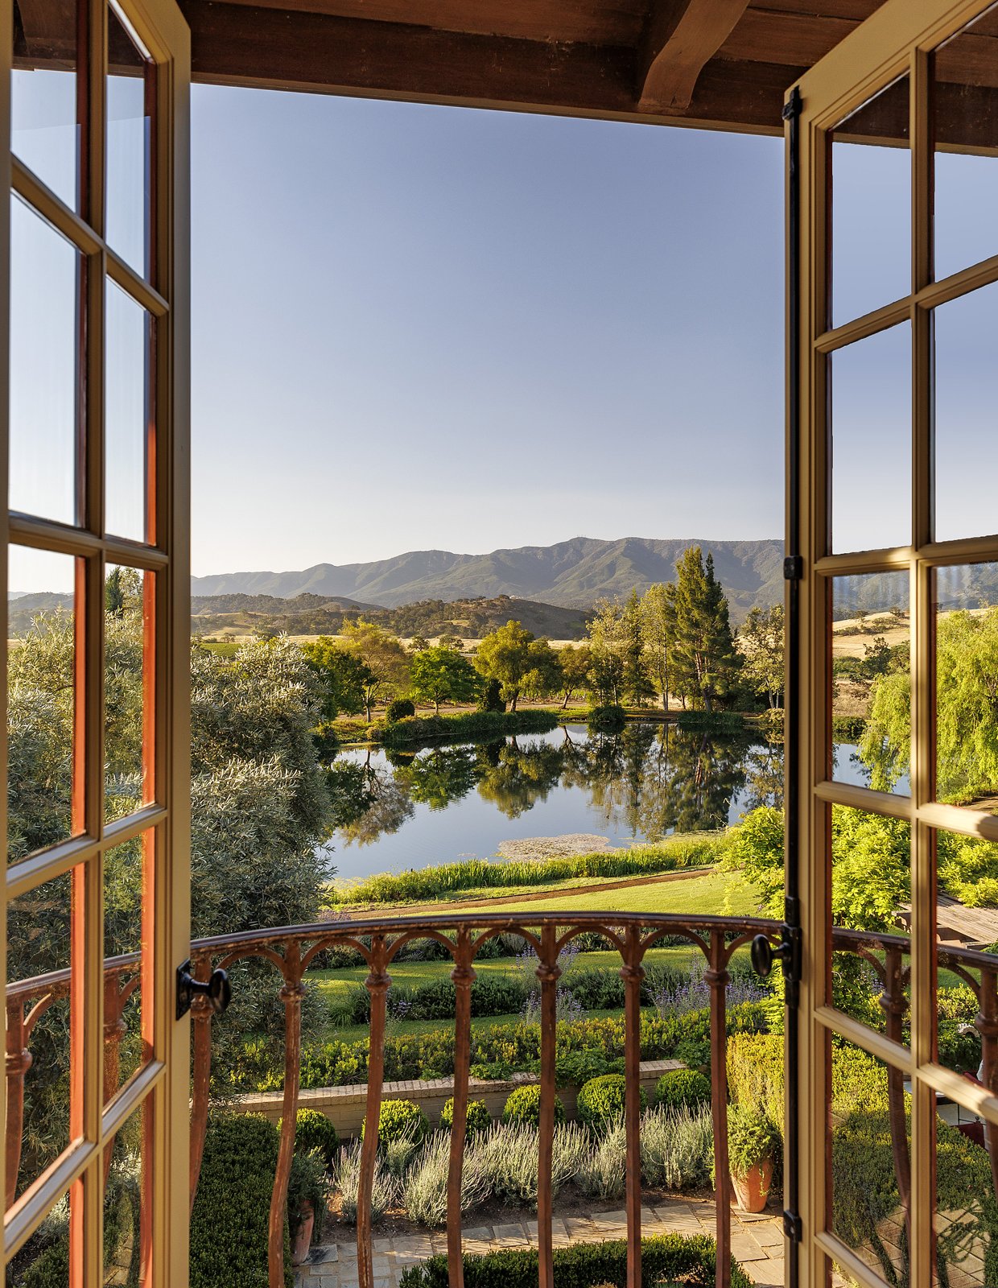

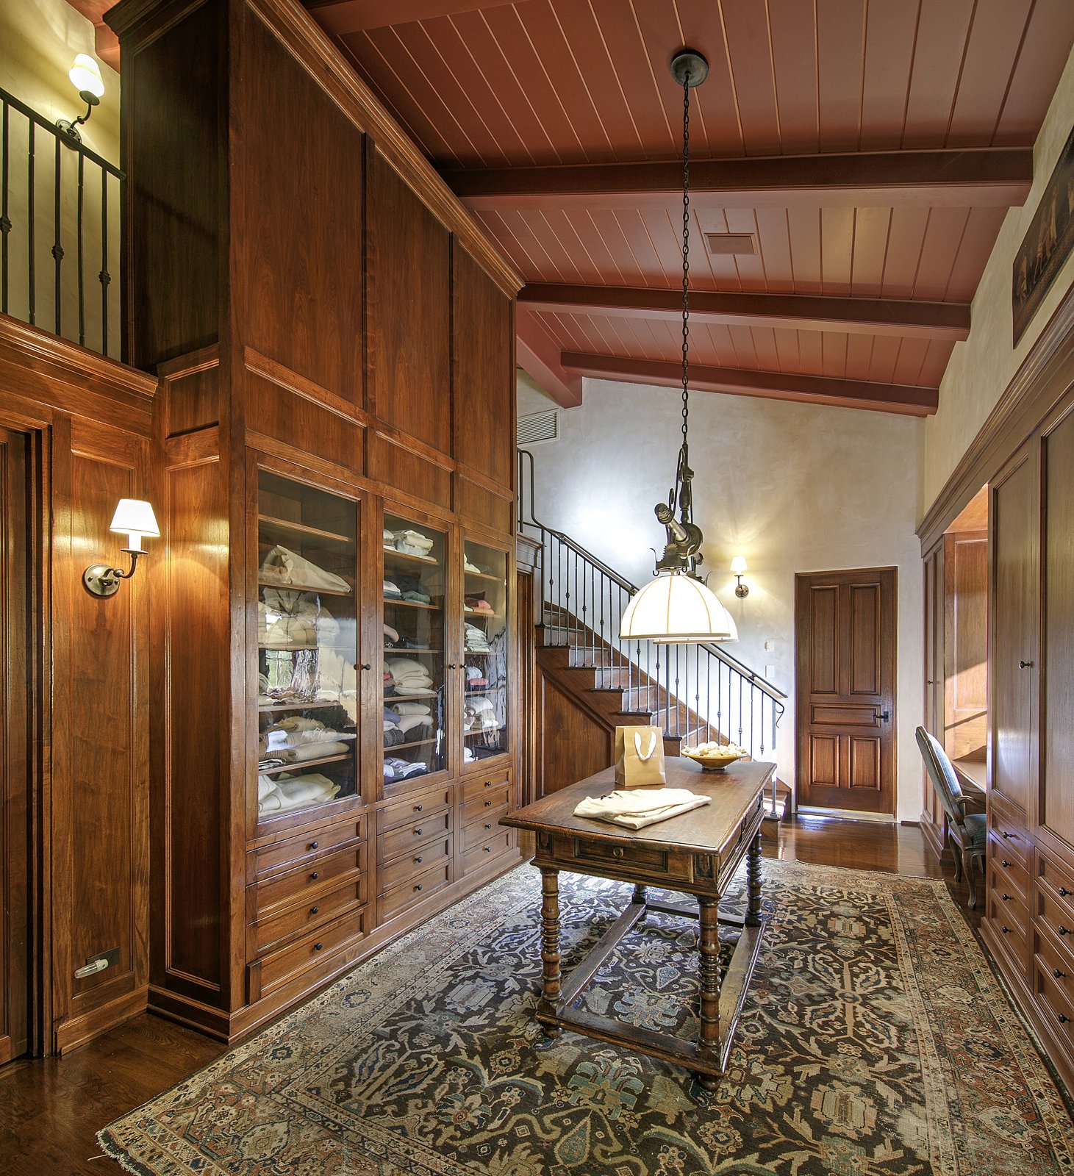
Privately presiding over the eastern wing on the second floor, the primary suite offers a sublime way to begin and end your days. Enjoy dramatic views of the lake, grounds, gardens, and hillsides from your own personal oasis. The two-level wardrobe rivals your favorite boutique with ample storage for everything you need to be comfortable in the Valley’s varied seasons. The spacious primary bath also enjoys breathtaking views and offers luxe features for priming and preening. Also on the second level, a pair of gracious guest suites are paired with exquisitely furnished baths and fable-made balconies and panoramas to match.


Accessed via a beautiful balcony and overlooking the gardens, swimming pool, and lake, the two-bedroom guest wing is ideal for loved ones and extended visitors. This pair of suites open to a private terrace to the north and has easy access for autonomy during one's stay.

Like a boutique hotel on the shores of Lake Como, the pool is as still as a reflecting lake and as refreshing as a mid-morning mimosa. Bordering an alle of olives and overlooking the lake, the pool is awash in Westerly’s lush gardens. Spend the afternoon lounging poolside or better yet, an entire sun-kissed summer.


Dramatic views of the surrounding ranches and foothills pair with an incredible movement of light to offer an organic, ombre experience to the 80-acre vineyards at Westerly. Well ordered rows undulate with the hillside and are a perfect companion for morning meditations and afternoon strolls. Aided by four private wells, Westerly’s infrastructure can easily support the existing - or an expanded - agriculture operation.

Tennis or pickleball anyone? Lighted courts and the adjacent pavilion are great for a friendly tournament.

One of Westerly’s many defining features is the 2-acre lake nestled among a backdrop of mature trees, verdant lawns, and the surrounding vineyards. This storybook scene, complete with a dock offering a canoe, is both an aspiration and inspiration for living la bella vita in Santa Barbara’s famed wine country.

Though Westerly is comprised of a number of incredible attributes, at her core, Westerly’s appeal and beauty are far greater than the tally of her parts. This trophy estate offers the chance to create a lasting California legacy in the beauty of wine county. With easy access to private aviation, the best of the Santa Ynez Valley, just 40 minutes to or from Santa Barbara’s renowned beaches and Montecito’s creature comforts, and 2 hours from all the cultural amenities Los Angeles offers, Westerly is a true gem waiting for a new steward. Whether as a full time residence or seasonal retreat, a multi-generational home or a place to entertain guests and share your estate grown wine, Westerly is poised to host, handle or honor your biggest dreams.